| BEDROOMS / BATHROOMS | FLOOR PLAN |
| 1 / 1 | 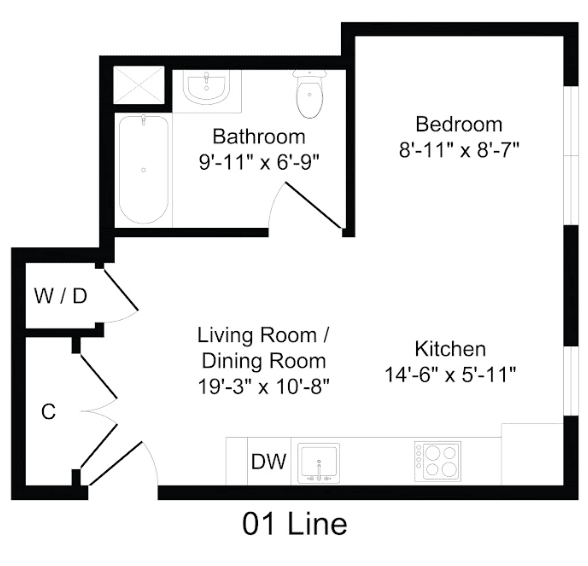 |
| BEDROOMS / BATHROOMS | FLOOR PLAN |
| 1 / 1 | 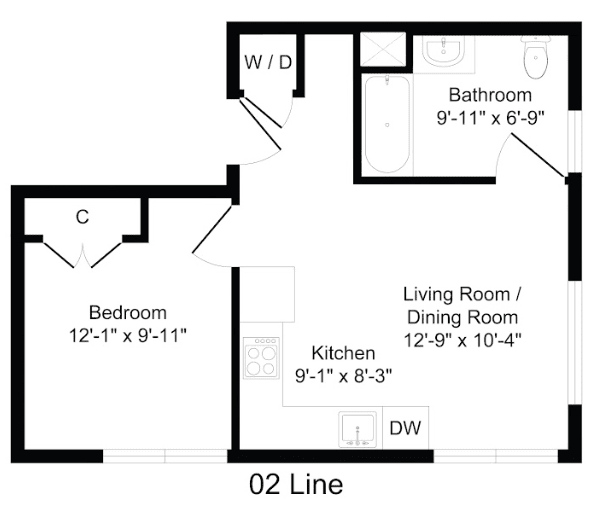 |
| BEDROOMS / BATHROOMS | FLOOR PLAN |
| 1 / 1 | 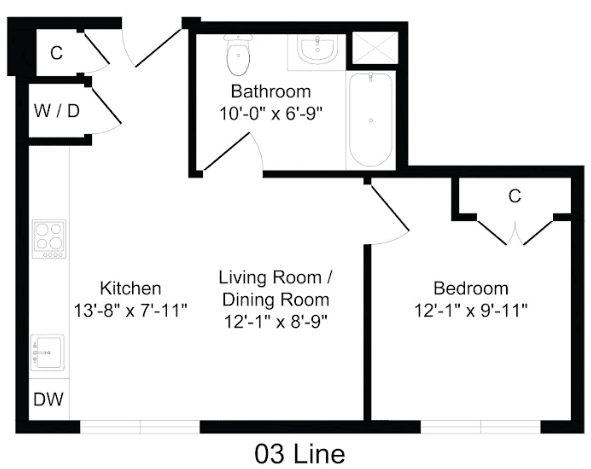 |
| BEDROOMS / BATHROOMS | FLOOR PLAN |
| 1 / 1 | 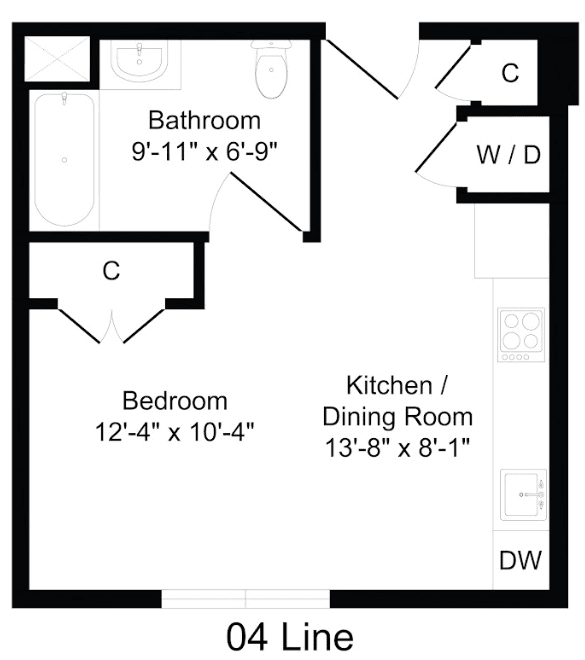 |
| BEDROOMS / BATHROOMS | FLOOR PLAN |
| 1 / 1 | 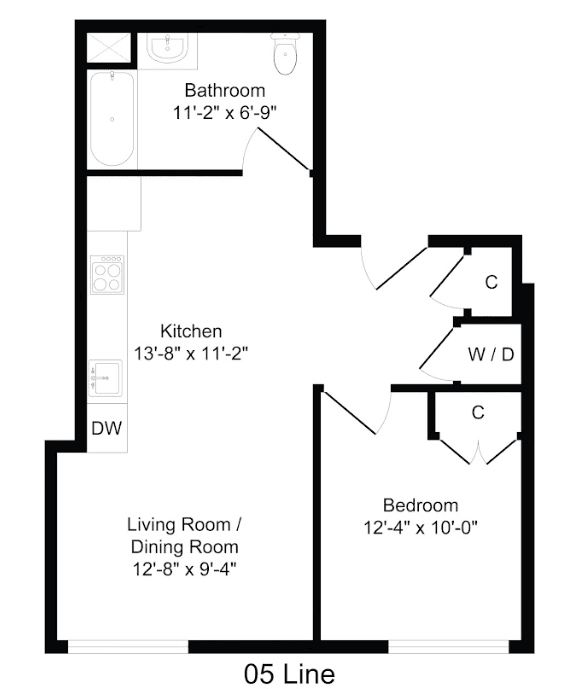 |
| BEDROOMS / BATHROOMS | FLOOR PLAN |
| 1 / 1 | 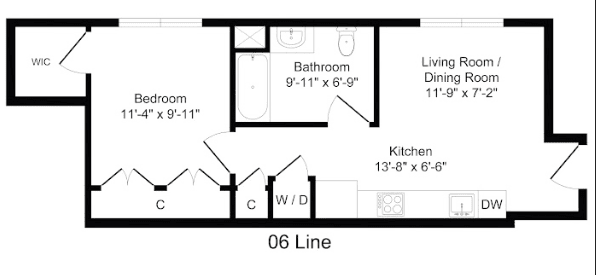 |
| BEDROOMS / BATHROOMS | FLOOR PLAN |
| 1 / 1 | |
| BEDROOMS / BATHROOMS | FLOOR PLAN |
| 1 / 1 | |
| BEDROOMS / BATHROOMS | FLOOR PLAN |
| 1 / 1 | |
| BEDROOMS / BATHROOMS | FLOOR PLAN |
| 1 / 1 | |
| BEDROOMS / BATHROOMS | FLOOR PLAN |
| 1 / 1 | |
| BEDROOMS / BATHROOMS | FLOOR PLAN |
| 1 / 1 | |